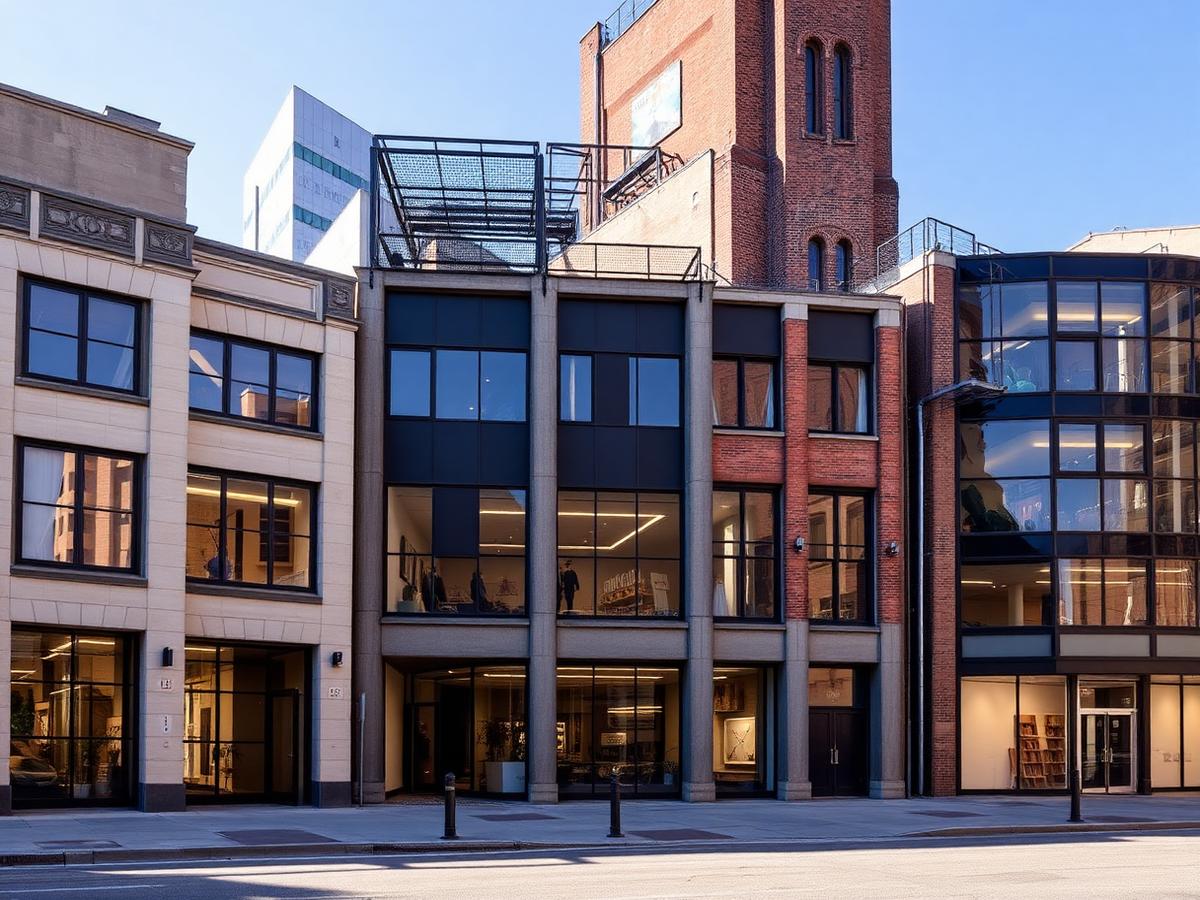
Northwest of downtown
Design District neighborhood guide
A former warehouse and showroom district northwest of downtown that has added substantial residential inventory, mostly attached, alongside galleries, design showrooms and restaurants.
- Character
- Adaptive-reuse and new urban infill
- Dominant housing
- Apartments, condominiums, lofts
- Context
- Showrooms, galleries, light industrial legacy
- Access
- I-35E, Stemmons corridor, close to downtown
Orientation
The Design District lies northwest of downtown Dallas along the Trinity River corridor, historically built around wholesale showrooms, warehouses and light industrial uses. Over the past two decades it has added significant residential development.
Block structure reflects its industrial origins: larger parcels, wide streets in places, and a mix of building types. Pedestrian conditions vary considerably from block to block.
Housing stock
Residential inventory is predominantly attached. Purpose-built apartment communities make up a large share, with condominiums and loft-style units also present, including adaptive reuse of older structures.
Because the district mixes residential with active commercial and showroom uses, unit-level factors such as orientation, window glazing, sound insulation and floor level have an outsized effect on day-to-day experience.
- Loft-style condominiums in converted structures
- Newer mid-rise condominium buildings
- Purpose-built rental apartment communities
- Live-work and mixed-use residential spaces
- Very limited detached housing
Access and getting around
Interstate 35E (Stemmons Freeway) provides the primary highway access, with connections to downtown, the Medical District, Uptown and Dallas Love Field. Surface routes include Irving Boulevard, Hi Line Drive and Oak Lawn Avenue.
Trinity Strand Trail and the Katy Trail connection provide recreational routes. Transit service exists but is less dense than in central districts, so verify commute options for your specific needs.
Amenities and daily life
The district is known for design showrooms, art galleries and antique dealers, along with a growing set of restaurants and cafés. Some retail here serves the trade rather than general consumers, so confirm which services are available for daily needs.
Nearby destinations include downtown, the Medical District and Trinity Groves across the Margaret Hunt Hill Bridge.
Development context
Redevelopment is ongoing, with older industrial parcels periodically converted to residential or mixed-use projects. Nearby construction, changing view corridors and evolving street conditions should be expected.
Portions of the area lie near the Trinity River corridor and levee system. Verify flood zone status for any specific parcel using current FEMA maps and confirm insurance implications before proceeding.
What buyers should verify
- Verify flood zone designation on the current FEMA map and confirm flood insurance cost and availability.
- In condominium buildings, request the budget, reserve study, audited financials, minutes and insurance summary.
- Ask about the building's conversion history if it is adaptive reuse, including structural, mechanical and envelope upgrades.
- Evaluate sound transmission and adjacent uses; nearby commercial or event activity can affect quiet hours.
- Confirm parking assignment, guest parking and secured access arrangements.
- Check lender eligibility for the specific building, particularly in projects with high rental concentration or commercial space.
- Review any planned construction on adjacent parcels through city permitting records.
Considerations for sellers
- Buyers compare units across buildings; specific features such as ceiling height, natural light and outdoor space differentiate listings.
- Have association documents and building information ready before listing.
- Be transparent about assessments, building projects and rental concentration.
- Marketing should explain the district's mixed-use character rather than assume familiarity.
- Plan showing logistics around secured building access.
Last reviewed August 1, 2026.
Design District questions
Written by
Travis Plumb
Co-Founder, Living in Dallas Texas Team · eXp Realty LLC
eXp Realty LLC · Texas Real Estate License #0749611
Travis writes practical, verification-first guidance for people making Dallas and Dallas–Fort Worth housing decisions. Every article is reviewed for accuracy and updated as processes and local requirements change.
Keep exploring
Other neighborhood guides
Considering Design District?
Bring a specific address or a shortlist. You'll get the diligence items that apply and the records that answer them.